What Goes Into a Complete Roof System: The Layers, Edges and Flashings
By MATCHWORK™ Roofing & Exteriors ·
Shingles are the part of a roof you see from the street, but they are only one layer of it. CertainTeed's installation manual for contractors notes that a roof is most vulnerable at its edges, at valleys and ridges, and wherever something comes through it, and that leaks most often start at a flashing that failed or was installed wrong. Here are the main parts of a complete asphalt shingle roof, from the deck up, and what each one does. Every roof has its own details on top of these, such as skylights, dormers, low-slope sections and gutters.
At a minimum, a complete roof includes a solid deck, a self-sealing ice barrier at the eaves, valleys and penetrations, underlayment over the rest, metal drip edge, a starter course, the field shingles, a full set of flashings, hip and ridge caps, and attic ventilation that is balanced between intake and exhaust. Compare estimates item by item.
1. The Roof Deck
The deck is the plywood or OSB sheathing nailed to the rafters, and every shingle nail has to hold in it. In Ohio a roof replacement removes the old roofing down to the deck, which is when soft or rotted sheets are found and replaced. CertainTeed's manual sets minimum thicknesses (3/8 inch plywood, 7/16 inch OSB) and says plank decks with gaps wider than 1/4 inch must be covered with new sheathing first.
2. Ice and Water Barrier
This self-adhering membrane sticks to the deck and seals around the nails driven through it. It goes where water backs up or runs heavy:
- Eaves. Ohio's residential code requires an ice barrier from the lowest edge of the roof to at least 24 inches inside the exterior wall line, measured along the slope. On roofs 8/12 or steeper it also has to reach at least 36 inches up from the eave edge. A deep overhang can mean two courses.
- Valleys. CertainTeed calls for a 36 inch wide piece of membrane down the center of closed valleys, and Ohio's code lists it as a permitted lining for closed valleys.
- Penetrations. CertainTeed's manual seals membrane around pipes before the flashing goes on, and where snow and ice are a concern it recommends running membrane at least 6 inches up the sides of a chimney.
3. Underlayment Over the Rest of the Deck
The rest of the deck gets a water-resistant underlayment, usually synthetic today; CertainTeed notes synthetics are lighter than felt and lie flatter. It keeps the deck dry during installation and is a backup if shingles are lost in a storm. It is water-resistant, not waterproof, which is why the membrane above covers the high-risk areas.
4. Drip Edge
Drip edge is the bent metal along the eaves and rakes. At the eaves it lets water that reaches the roof edge, including any that gets under the shingles, drain out past the fascia. At the rakes it helps keep wind-driven rain from getting under the underlayment. CertainTeed's manual shows it at both, lapped with the underlayment and ice barrier in a set order, and Ohio's code points drip edge back to the manufacturer's instructions.
5. Starter Course
A starter course runs along the eaves and up the rakes and puts a strip of sealant close to the roof edge, so the first full course is sealed down at the edge instead of left loose. CertainTeed makes starter products matched to its shingle lines.
6. The Field Shingles
Each field shingle is fastened with the number of nails and in the nailing area the manufacturer specifies, with nails driven straight and flush. The shingle MATCHWORK™ most often recommends is CertainTeed Landmark PRO.
7. Flashings
A complete roof has the right flashing at every joint:
- Step flashing where a roof runs up a sidewall: one piece per shingle course, at least 4 inches up the wall and 4 inches onto the roof under Ohio code, with the wall leg behind the siding.
- Counterflashing (cap flashing) attached to the wall or chimney and lapped over the step flashing, but not fastened to it, so roof and wall can move separately.
- Chimney flashing: base and step flashing on the roof, with counterflashing set into a cut mortar joint. Ohio code requires a cricket (a small peaked saddle) on the uphill side of any chimney more than 30 inches wide so water cannot pond behind it.
- Headwall flashing where a roof slope dies into a wall above it.
- Pipe boots, with shingles above and beside the flange lapping over it and its lower edge on top of the shingles below.
- Kick-out diverters where a roof edge ends against a sidewall, turning water into the gutter instead of behind the siding.
- Valley treatment, closed-cut or open metal, built over the valley lining.
Ohio code requires existing flashings, edgings and vents to be replaced when they are rusted, damaged or deteriorated, and has flashings rebuilt to the manufacturer's installation instructions. CertainTeed recommends replacing step flashing on a re-roof unless it is in like-new condition.
8. Hip and Ridge Caps
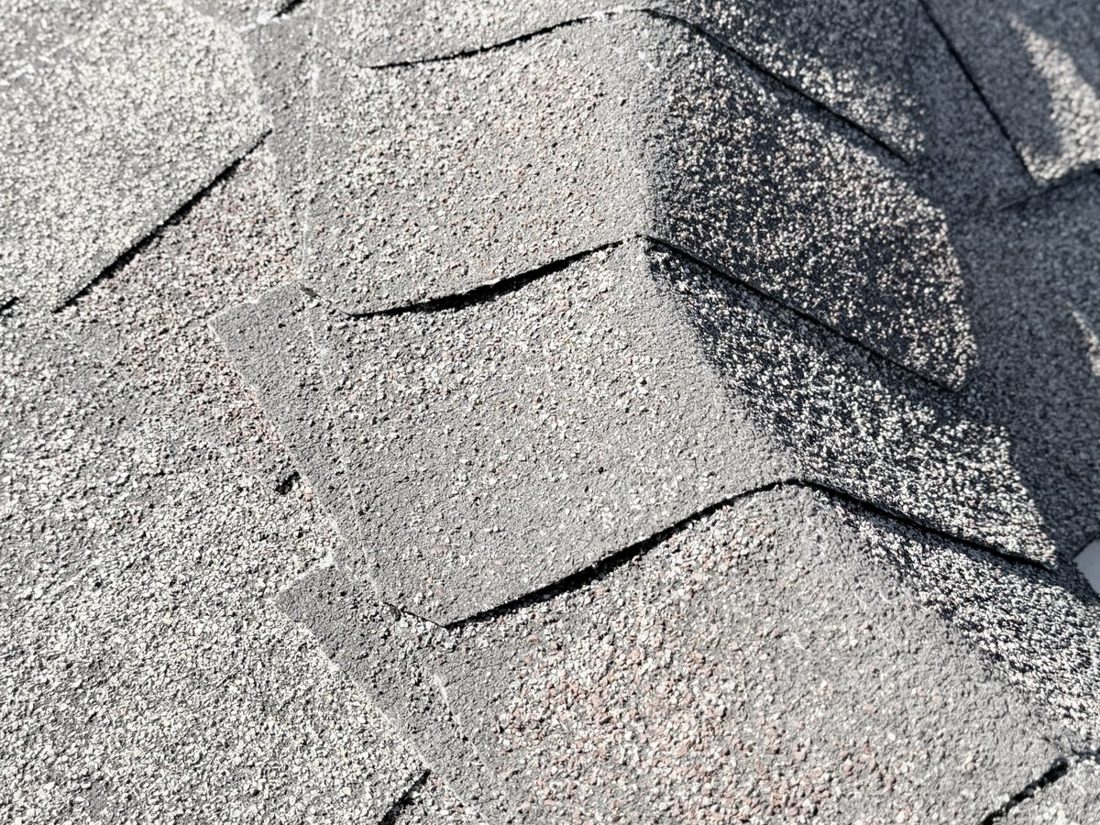
The shingle courses break where two roof planes meet at a hip or ridge. Cap shingles made for that job cover the seam, and CertainTeed's manual says they serve the same function as flashing. They are a separate product, made to match the color of the field shingle.
9. Balanced Attic Ventilation
Intake vents low at the soffits or eaves let outside air in, and exhaust vents at or near the ridge let warm, moist air out. Ohio code sets a minimum amount of vent area for the attic, and CertainTeed's manual says intake should be at least equal to exhaust. We explain how that works in Roof Ventilation and Attic Moisture.
What This Means When You Compare Estimates
CertainTeed itself sells these parts as one matched set, which it calls the Integrity Roof System: underlayments and waterproofing, shingles, flashing and ventilation products designed to work together. Two estimates can show the same shingle and very different roofs. Ask each contractor to list how they handle every item above, including how far up the ice barrier goes. If it is not written down, assume it is not included. You can see how we approach a replacement on our roof replacement page.
Where these facts come from
- 2019 Residential Code of Ohio, roof assemblies (Ohio Administrative Code 4101:8-9-01): sections 903.2.2, 905.1.2, 905.2.8.2, 905.2.8.3, 905.2.8.5, 908.3, 908.5 and 908.6. Read the rule.
- 2019 Residential Code of Ohio, roof ventilation (Ohio Administrative Code 4101:8-8-01), section 806. Read the rule.
- CertainTeed Shingle Applicator's Manual, 17th edition (2026): decks, underlayments, flashing and ventilation chapters.
- CertainTeed: What is shingle underlayment, and how does it help protect my home?, Rain Ready Roofs: Drainage, Flashing & Leak Prevention and What are the components of a Residential Roof?
Related guides
Planning a New Roof?
MATCHWORK™ inspects your roof and attic, photographs what we find, and writes out every part of the roof system so you can see exactly what is included.
Request an Inspection