How to Work with an Architect (Without Burning $50,000+ or Losing Your Mind)
Listen to this article
Full article narrated by Matilda · About 11 minutes
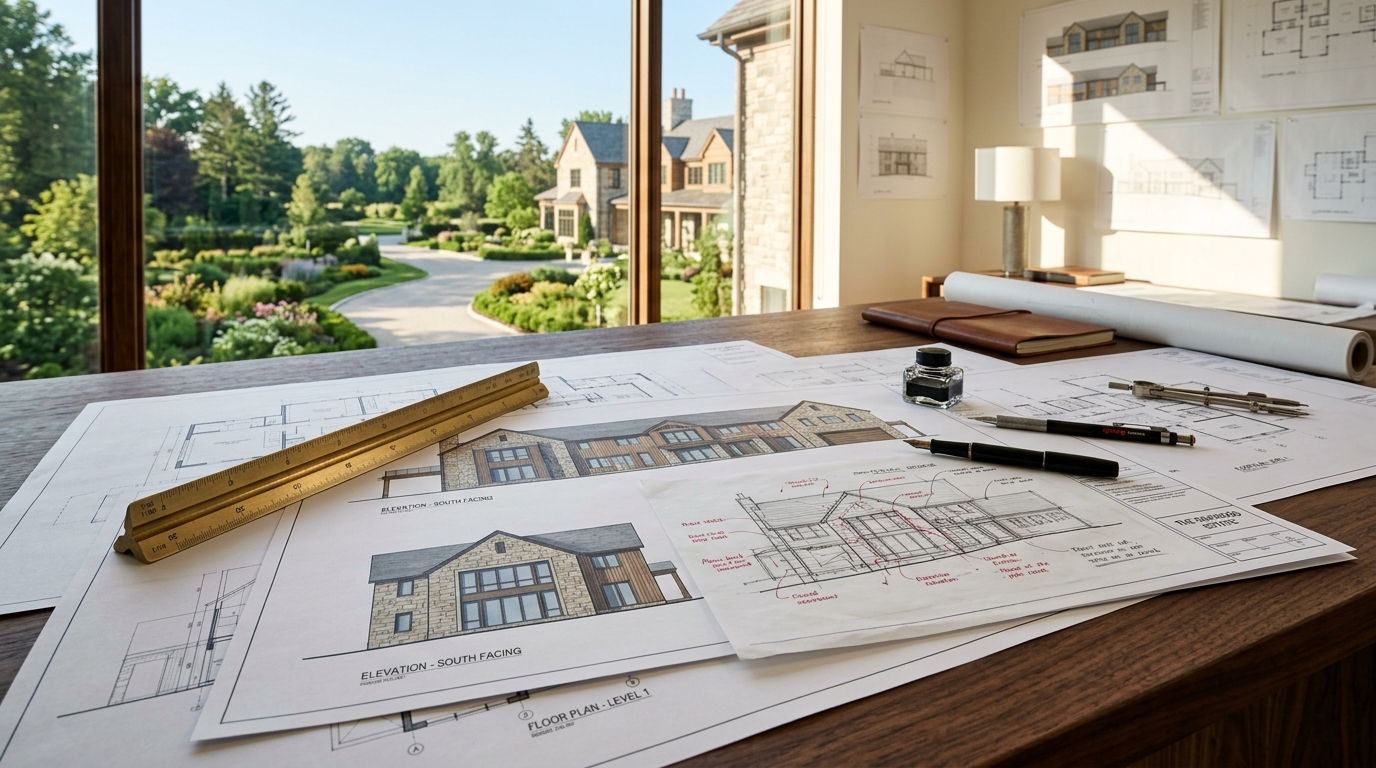
Whether you’re planning a custom estate build in New Albany, a major restoration addition in Bexley, or modernizing a sprawling transitional home in Upper Arlington, hiring an architect is frequently step one. Architects are gifted designers. When the relationship works, they create breathtaking spaces that elevate how your family lives for generations.
When it does not work, it is one of the most frustrating, financially draining experiences in residential construction.
Talk to affluent homeowners across Columbus who have tackled an extensive build, and you’ll hear the same recurring horror story: eight to twelve months of polite, open-ended conceptual Zoom meetings, spiraling billable hours, and an eventual $60,000 to $120,000 invoice for architectural blueprints that no general contractor or roofer can actually build within budget.
In the worst scenarios, the clients are burnt out, fire the architect, shelve the drawings, and start completely over—having burned hundreds of hours and tens of thousands of dollars with zero tangible construction to show for it.

Open-ended conceptual sessions exploring floor plans, elevations, and structural volumes where billable hours quickly accumulate.
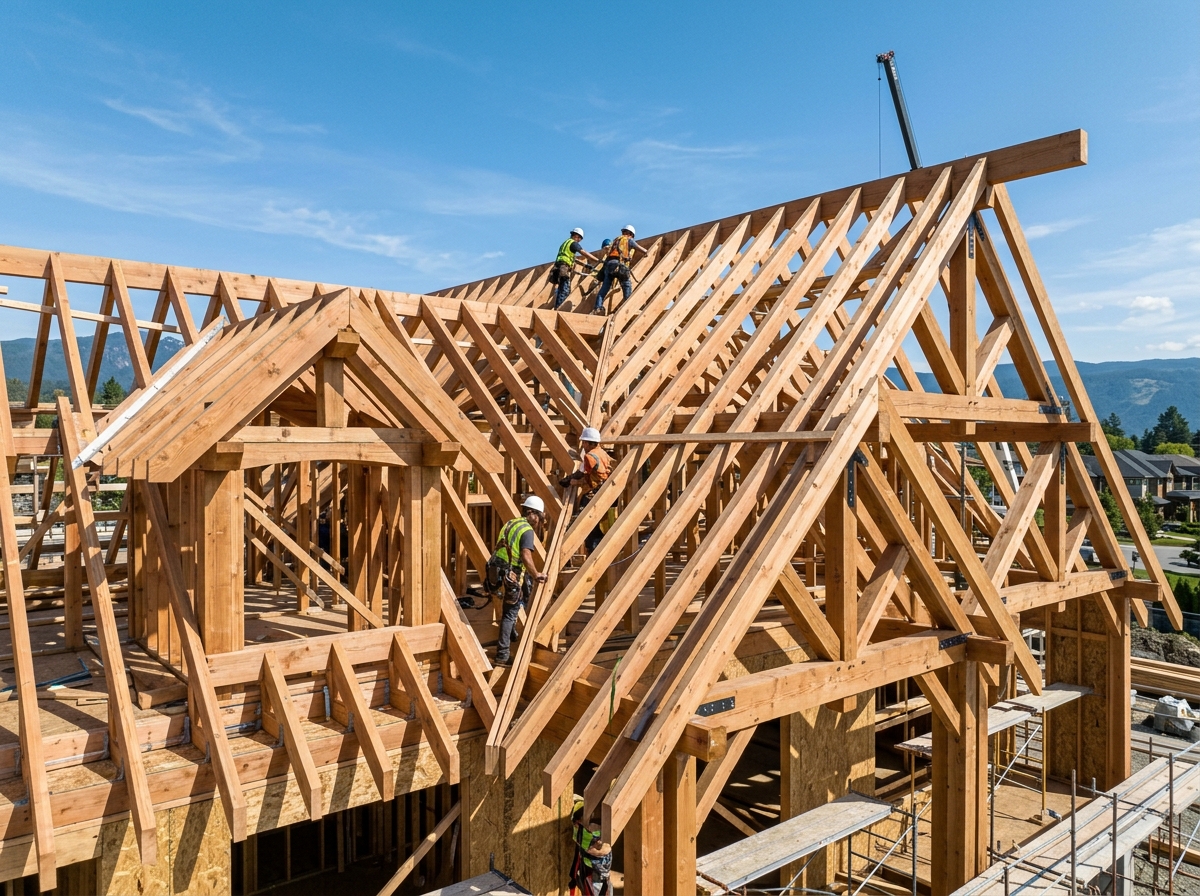
Where drawings meet timber: intricate multi-pitch valleys and rafter geometries that require early buildability audits to avoid rework.
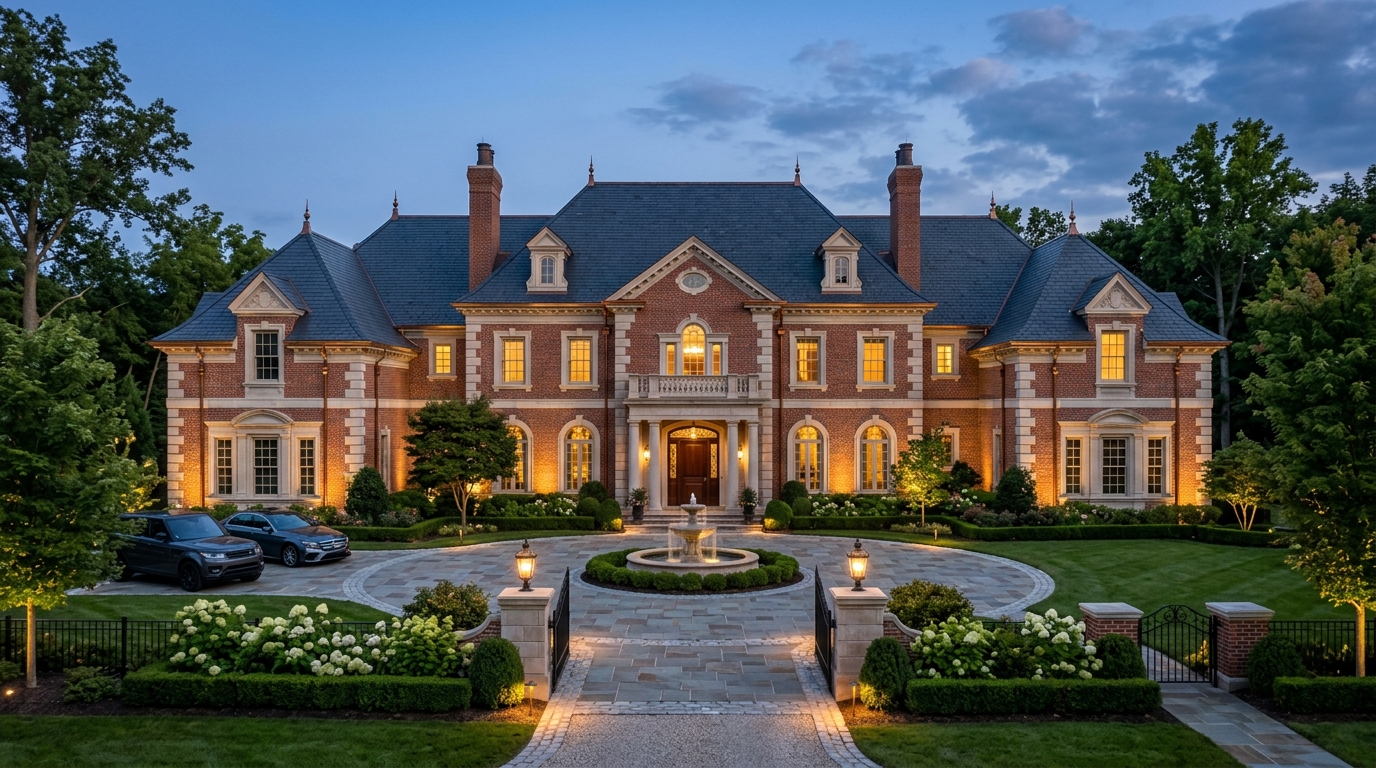
Bringing MATCHWORK™ in during Schematic Design helps coordinate slate rooflines, valleys, and copper flashings before construction.
At MATCHWORK™, we work hand-in-hand with custom builders and architects across Central Ohio. The strongest projects bring together an architect’s design vision, a well-prepared homeowner, and a contractor’s practical expertise from the start. For homeowners, that means understanding how architectural fees work, establishing clear priorities before design begins, and keeping plans aligned with the construction budget at every stage.
1. The Three Fee Traps (And How to Protect Yourself)
Architectural firms generally propose one of three compensation models. Each carries specific financial incentives you must actively manage:
| Fee Structure | How It Operates | The Inherent Danger for Homeowners | How to Protect Yourself |
|---|---|---|---|
| Percentage of Construction Cost (Typical: 8% – 15%) |
Fee scales directly with the total build budget. | Structural Conflict of Interest: Complex roof lines, curved copper details, and premium steel framing that inflate your build cost directly increase the architect’s check. | Cap the Fee: Contractually lock the percentage to your initial target budget rather than actual final construction expenditure. |
| Hourly Billing ($175 – $450+/hr) |
Every 15-minute interval across partners, associates, and drafters is billed. | The Brainstorming Tax: If you are indecisive or use meetings to discover your personal taste, you are paying hundreds of dollars an hour for an architect to watch you think. | Batch Decisions: Deliver consolidated feedback dossiers; enforce a strict monthly hour cap that requires written approval to exceed. |
| Fixed Lump-Sum (Milestone Based) |
Agreed total sum broken into phases (Schematic, Design Dev, Construction Docs). | Scope Creep Change Orders: Requests for revision after zoning board reviews or contractor pushback quickly trigger costly "Additional Services" riders. | Define Revisions: Insist on two rounds of full revisions per milestone explicitly included in the base agreement. |
2. The "Jake" Method: Pre-Designing Your Vision to Save $50,000+
Years ago, a friend named Jake set out to build a 10,000-square-foot luxury residence. Rather than retaining an architect on an open-ended discovery contract, Jake took matters into his own hands. He spent months studying architectural layouts, learned residential CAD software, and modeled room flow, window placements, garage bays, and roofline sightlines himself.
When he finally walked into a top architectural firm, he didn't ask: "What should my house look like?" He handed them an 80% completed plan and said: "This is what I am building. Review it, run structural engineering, verify code compliance, refine the elevations, and stamp it."
His total architectural expenditure was approximately $10,000 on a multi-million-dollar estate.
You no longer need to learn complex CAD tools to achieve what Jake did. Using modern 3D floor plan applications, room visualizers, and AI rendering tools, you can assemble mood boards, room dimensions, exterior cladding palettes, and window schedules in a single weekend.
Walking into an architect's office with a detailed pre-design dossier instantly flips the dynamic: the architect becomes a precision execution specialist rather than an expensive design consultant billing you while you brainstorm.
3. Navigating Meetings with Military Efficiency
To keep your architectural bills predictable and timelines on schedule, adopt these operational rules:
- Every Meeting Requires a Decision Objective: Never hold an open-ended "catch-up." Every meeting agenda must exist to sign off on a tangible deliverable (e.g., "Final Approval of Window Schedules and Roofline Ridges").
- Single Consolidated Redlines: Never email the architect four different feedback thoughts throughout the week. Sit down with your partner, mark up one PDF master sheet, and submit all corrections in one clean batch.
- Freeze the Floor Plan Before Construction Documents: Moving a wall during the early Schematic Phase costs 15 minutes of drafting. Moving a wall after structural framing and HVAC/plumbing schematics are drafted costs $8,000 to $15,000 in coordinated redraws.
4. The Builder Reality Check: Why You Must Bring the Exterior Specialist in Early
This is where luxury residential projects run off the rails: architects frequently design in an engineering vacuum.
Architectural academies teach light, form, spatial emotionality, and symmetry. They do not teach how a roofer fabricates copper pan-flashings to seal a low-slope balcony in a freezing Columbus January.
When homeowners wait until construction drawings are 100% complete before inviting general contractors or roofing specialists to bid, disaster strikes. The roofer points out that two multi-tier rooflines create a massive "dead valley" that will catch leaf debris, trap snow, and increase the risk of leaks if drainage and waterproofing are not properly detailed.
Suddenly, you have an unbuildable or leak-prone plan. You now have to pay the architect a second time to "value-engineer" the exterior envelope back to reality.
The Fix: Bring MATCHWORK™ or your lead contractor into the design review during the Schematic Design phase. A 45-minute exterior envelope audit catches:
- Dead valleys and snow traps that require drainage and waterproofing details suited to the roof system.
- Inadequate roof pitch transitions between standing seam metal and architectural shingles.
- Complicated roof valleys that add $30,000 in hidden structural steel without providing any aesthetic benefit from the street.
- Proper integration with chimney masonry, counter-flashing, and gutter discharge capacity.
5. Local Architectural Nuances: New Albany, Bexley, and Upper Arlington
In Central Ohio’s premier communities, exterior designs must satisfy strict municipal review boards:
- New Albany (ARB): The Architectural Review Board evaluates projects against local design guidelines. Confirm the applicable requirements for architectural style, rooflines, and exterior materials before developing detailed plans.
- Bexley Historic Guidelines: Historic architectural boards scrutinize rooflines, window styles, and gutter materials. Choosing off-the-shelf modern products without historical precedent will stall your permit.
- The Central Ohio Freeze-Thaw Factor: Columbus averages over 40 freeze-thaw cycles every winter. Recessed roof decks, hidden gutters, and low-slope parapets popular in California architectural magazines will fail in Ohio without specialized ice and water shield membranes and industrial drainage engineering.
Homeowner's Architectural Pre-Flight Checklist
Planning a Major Addition or Custom Build?
Before you freeze your architectural drawings, have MATCHWORK™ review your rooflines, exterior envelope, and drainage design. We identify leak traps and unbuildable details while they are still lines on paper.
Request an InspectionOr speak directly with our team at (614) 741-1393.